 Driveway installation
Driveway
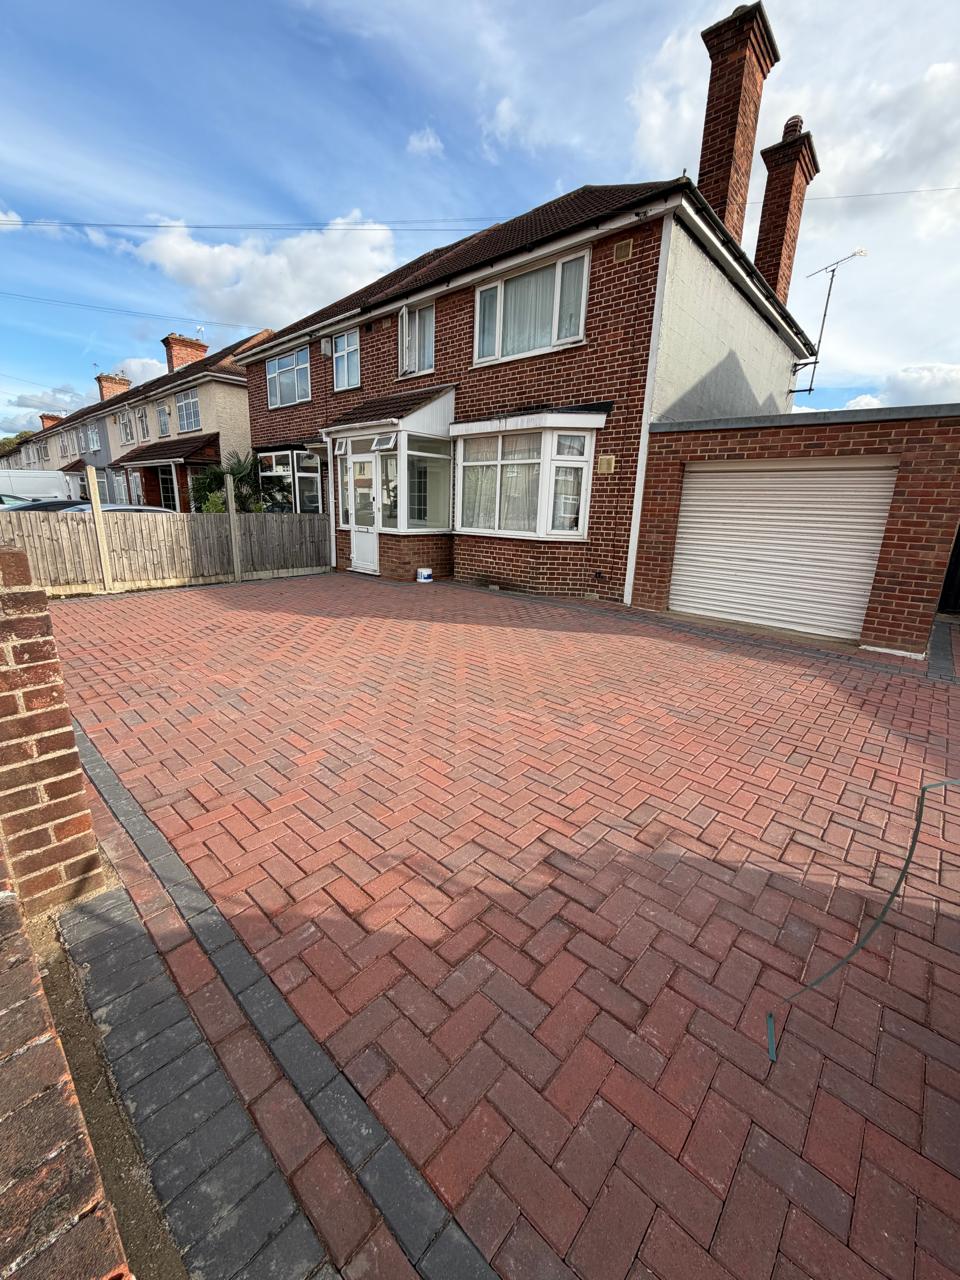
Block paved front drive
Red block paving finished with a defined dark edge.
Selected work
Explore driveway and flooring installations, house extensions and loft transformations from JBD Construction.
Project gallery
Photos show completed projects shared by JBD Construction.
Driveway installationDriveway
Red block paving finished with a defined dark edge.
 Driveway installation
Driveway
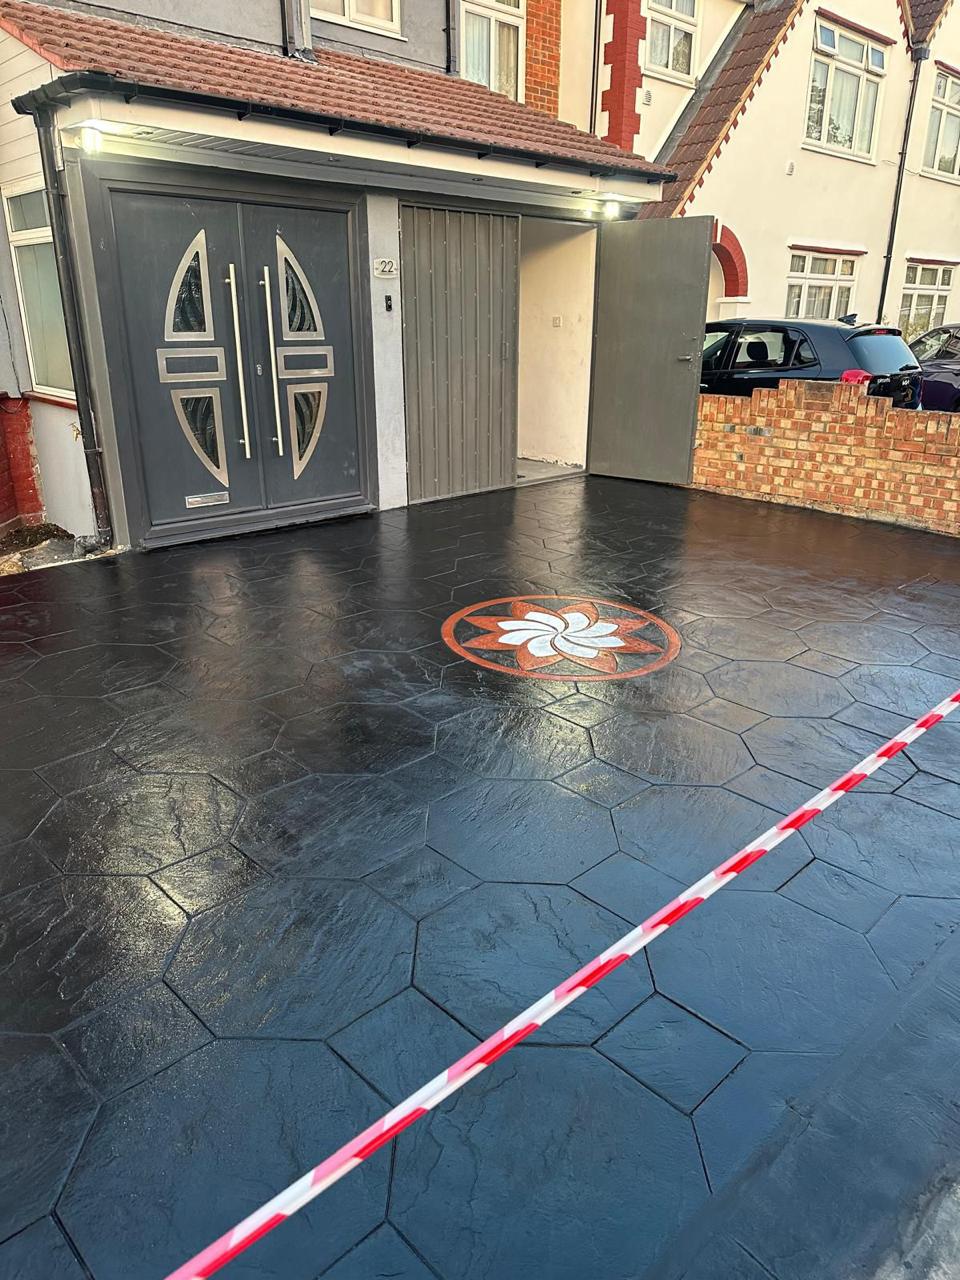
Dark patterned paving with a contrasting circular feature.
 Driveway installation
Driveway
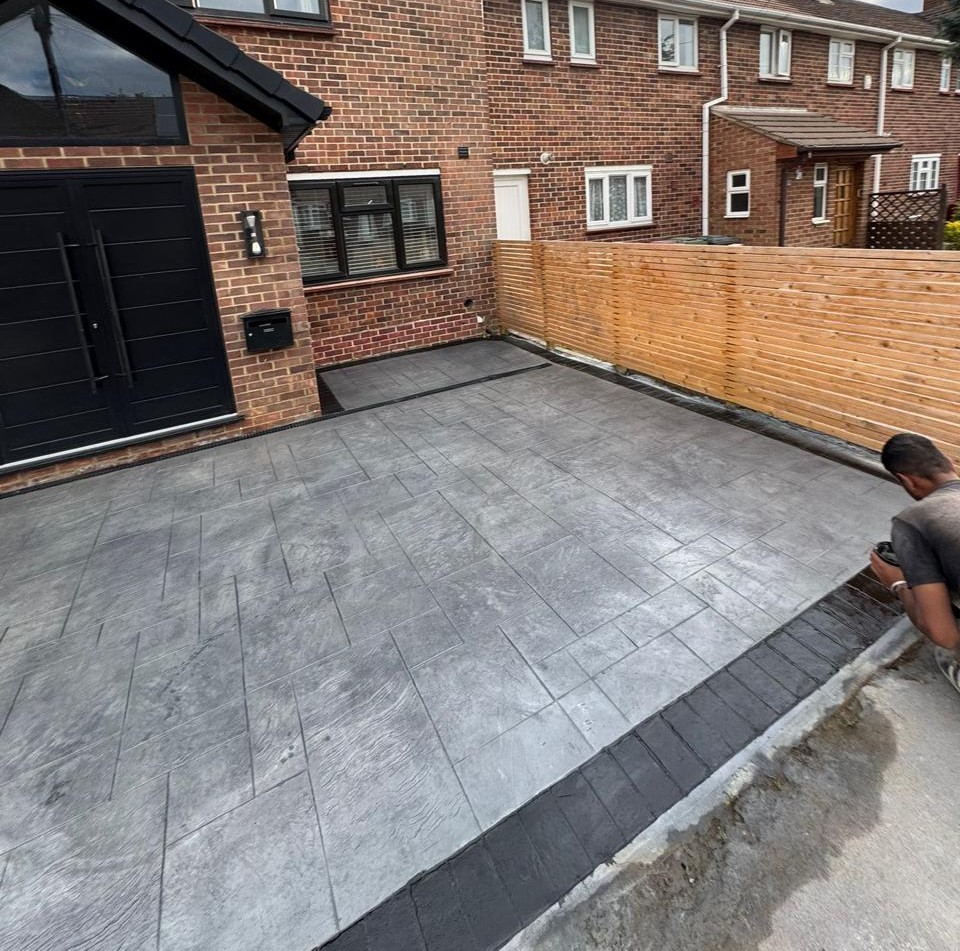
Large-format grey paving framed with a darker border.
 Driveway installation
Driveway
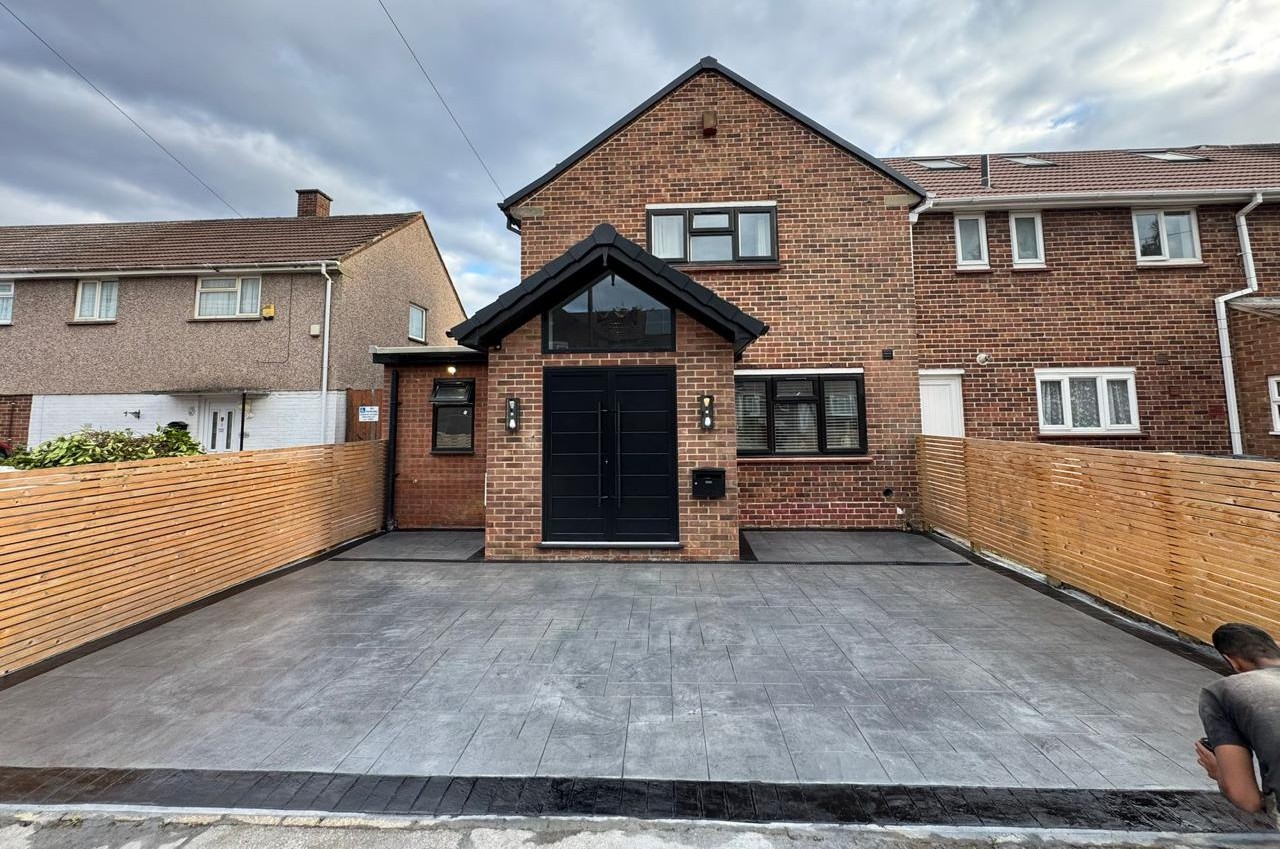
Grey paving with a dark border and timber boundary fencing.
 Driveway installation
Driveway
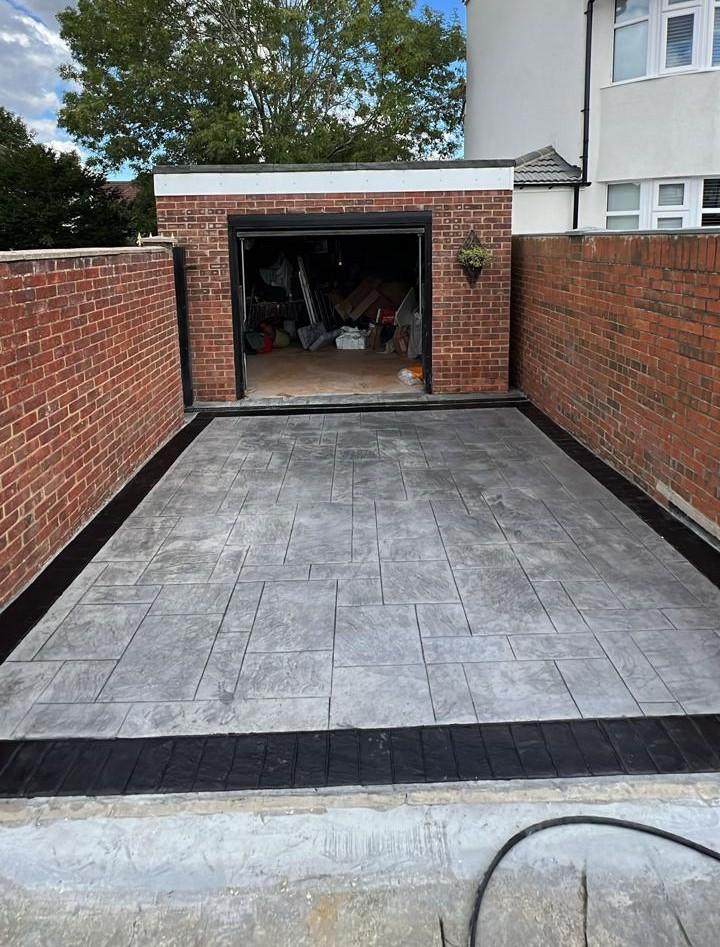
Paving laid between brick walls and a garage entrance.
 Flooring
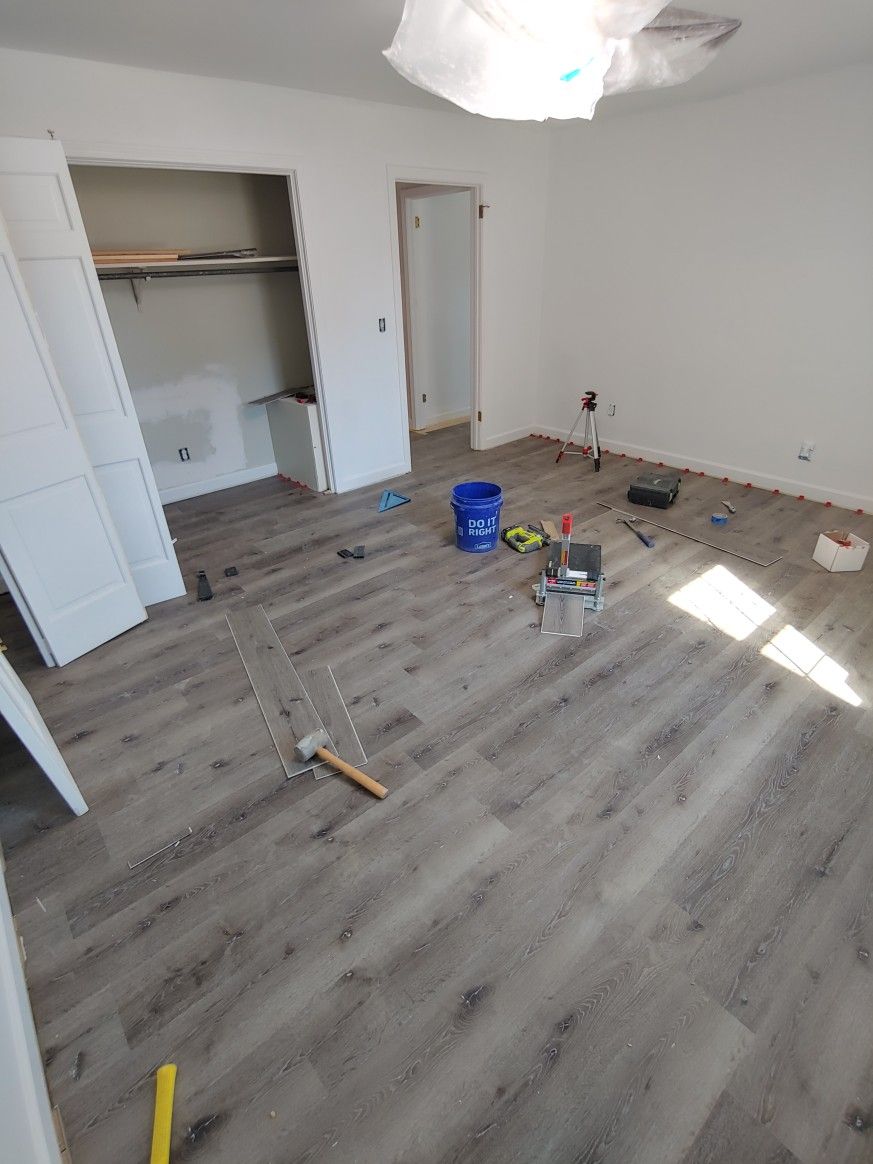
Plank flooring being fitted in a living space.
 Flooring
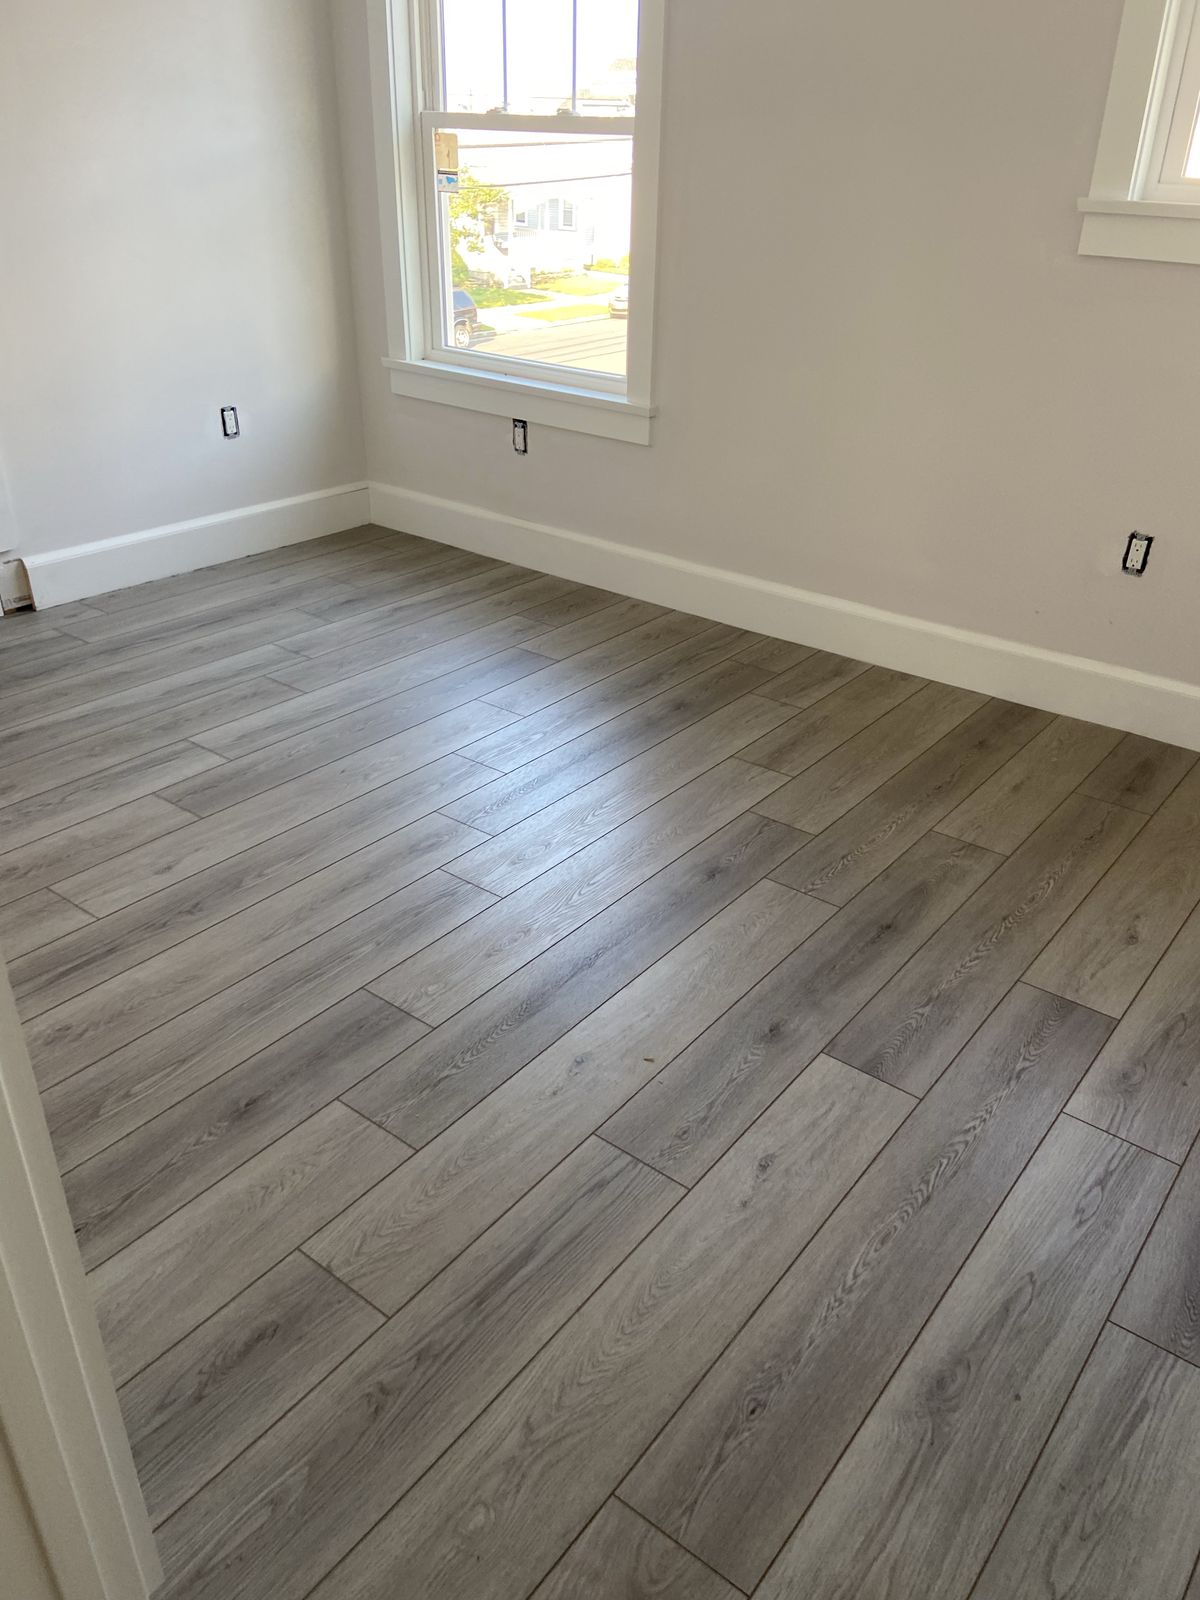
Light grey wood-effect planks fitted through a room.
 Flooring
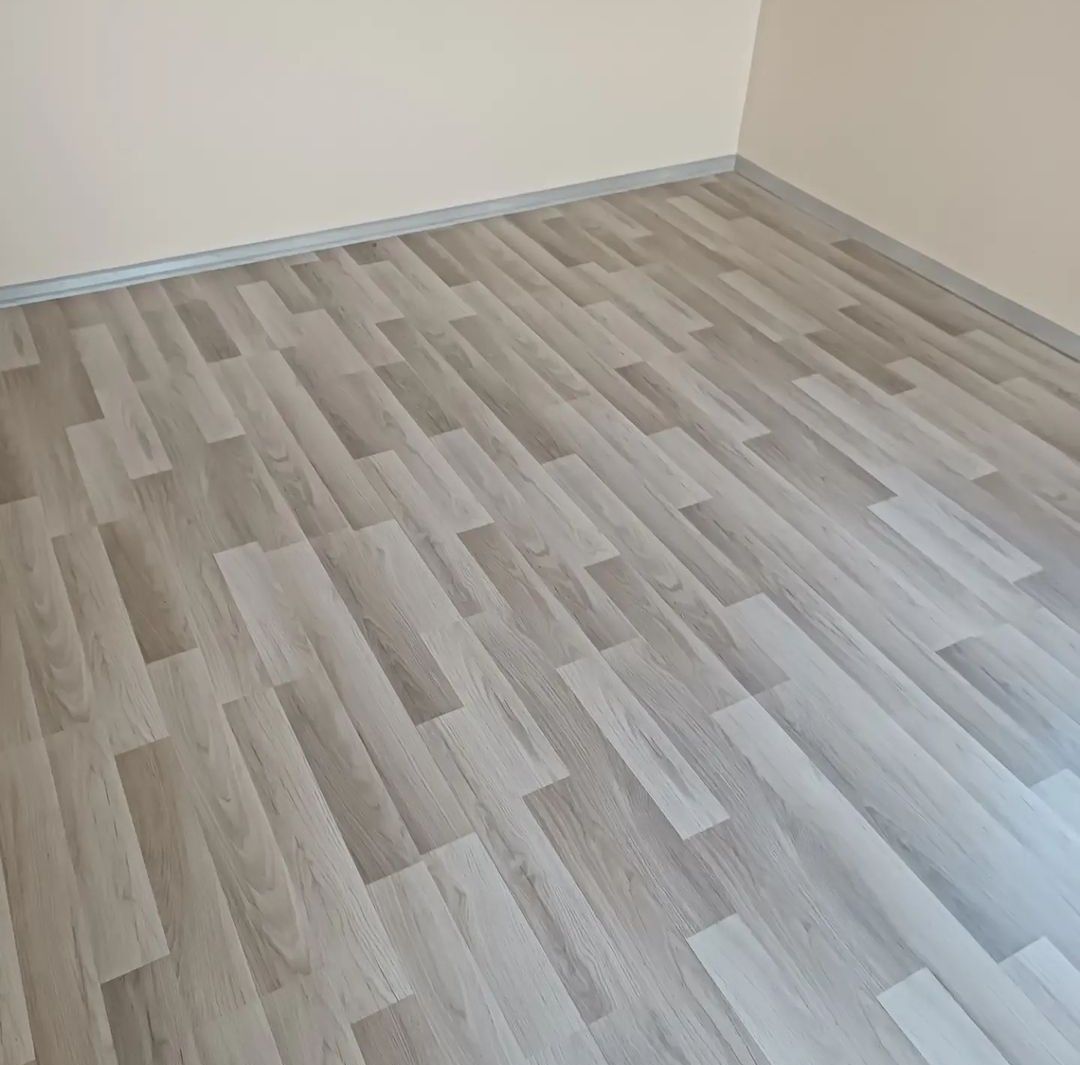
Planks fitted across a bright, empty room.
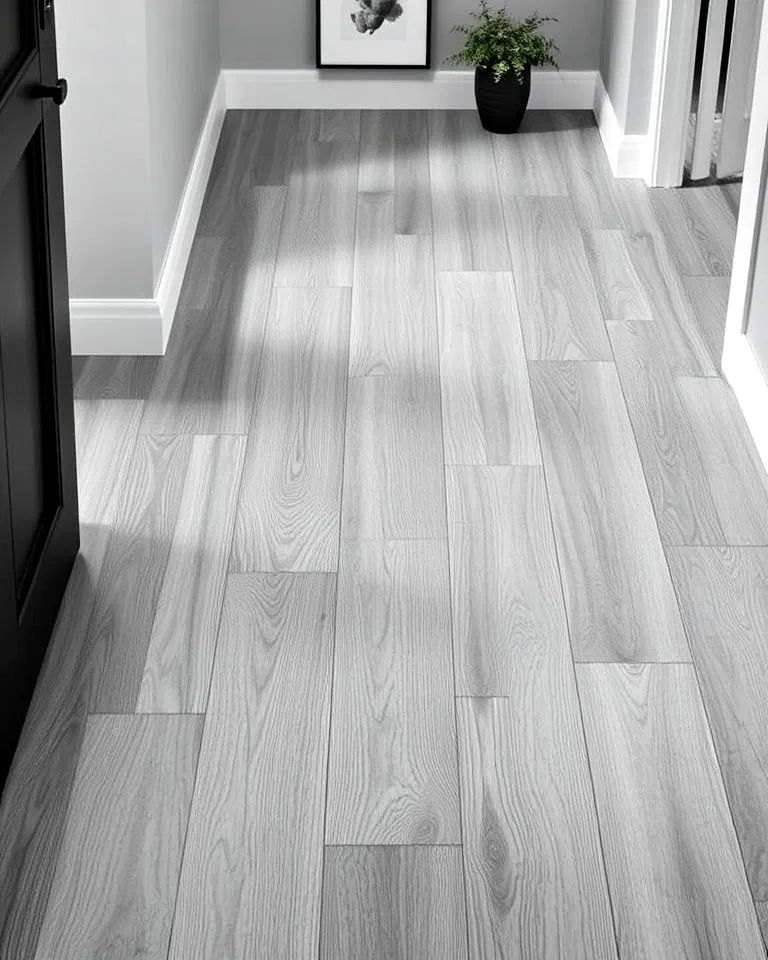 Flooring
A pale plank finish through the hallway.
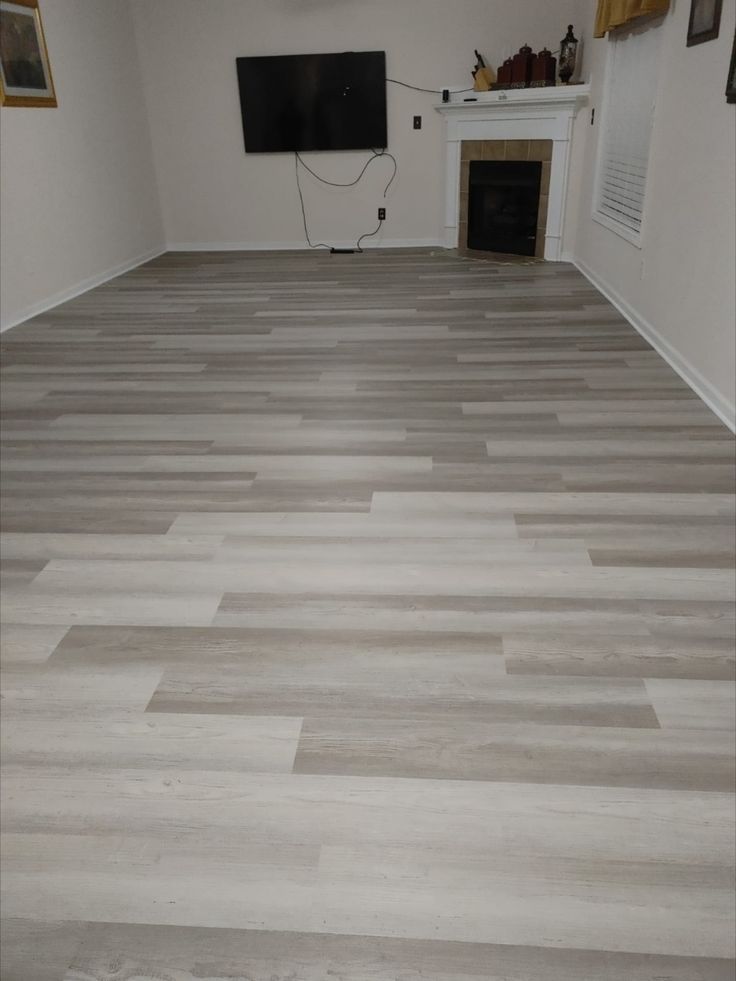 Flooring
Wood-effect flooring carried through the living space.
Loft and extension work
These supplied project photos show loft and extension transformations, with before and after views where provided.
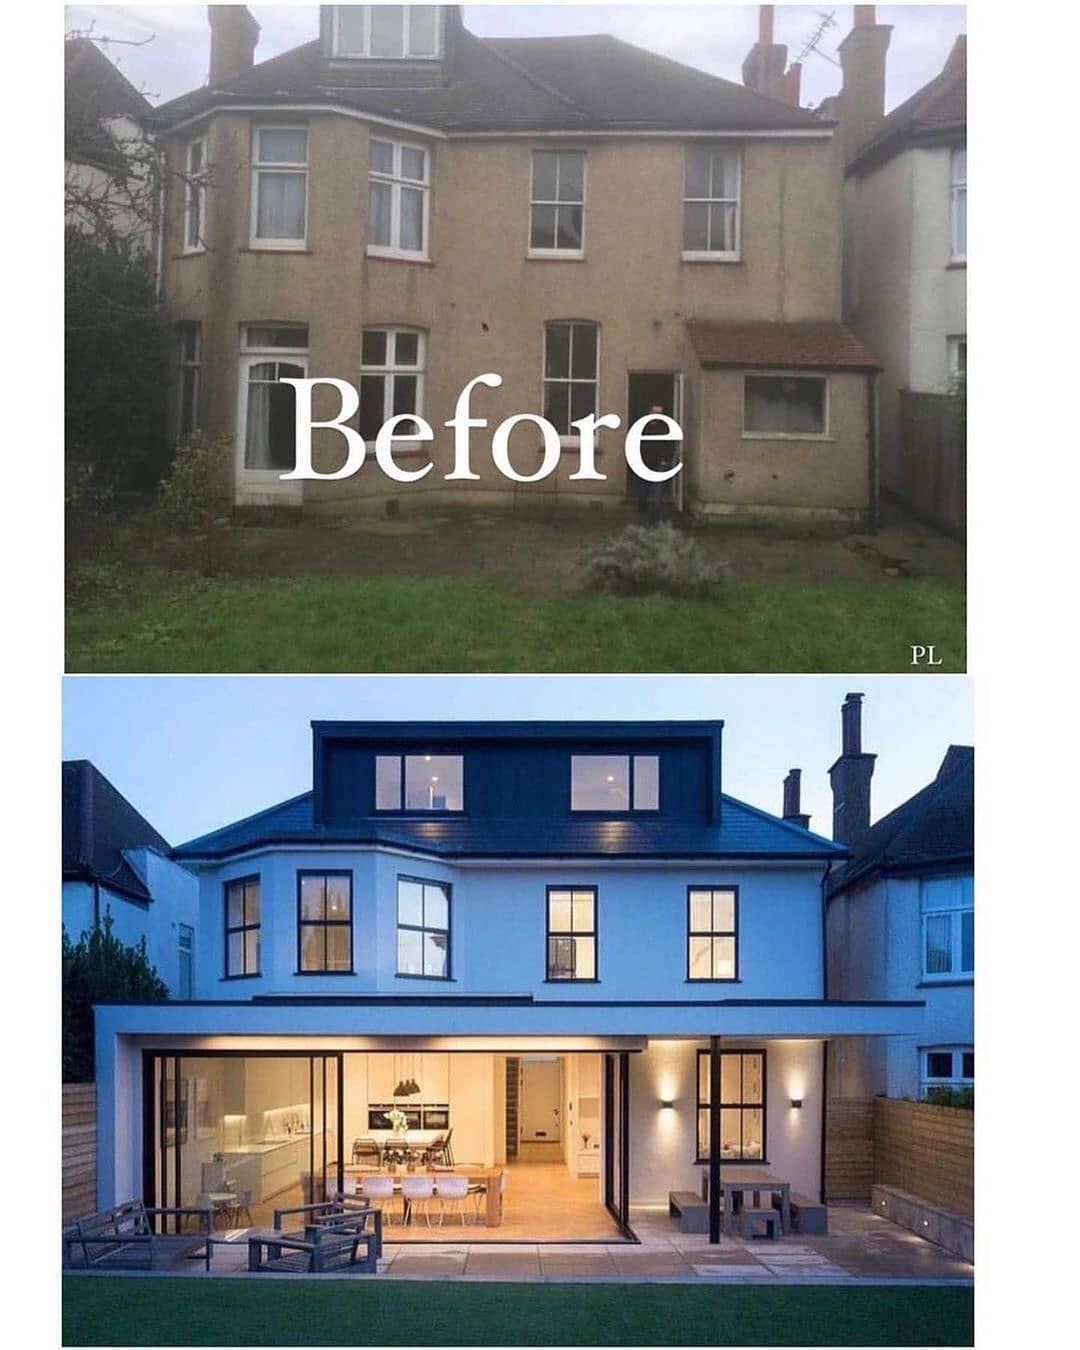
House extension · Before & after
Exterior views show the home before work and after its extension and renovation.

House extension · Project gallery
A series of before-and-after images showing the extension and its open-plan interior.

Loft conversion · Before & after
Before and after views of a loft shaped into a bright bedroom and living area.

Loft conversion · Before & after
Photos show the loft during construction and as a completed room with roof windows.
Your project could be next
Tell us what you have in mind and request a quote.